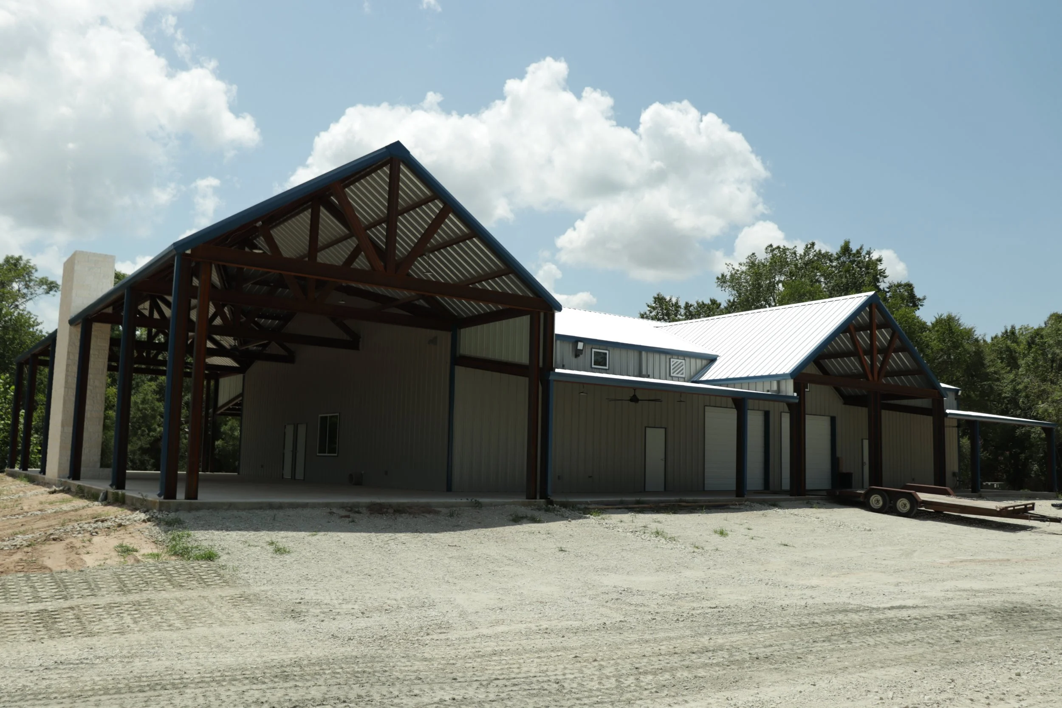
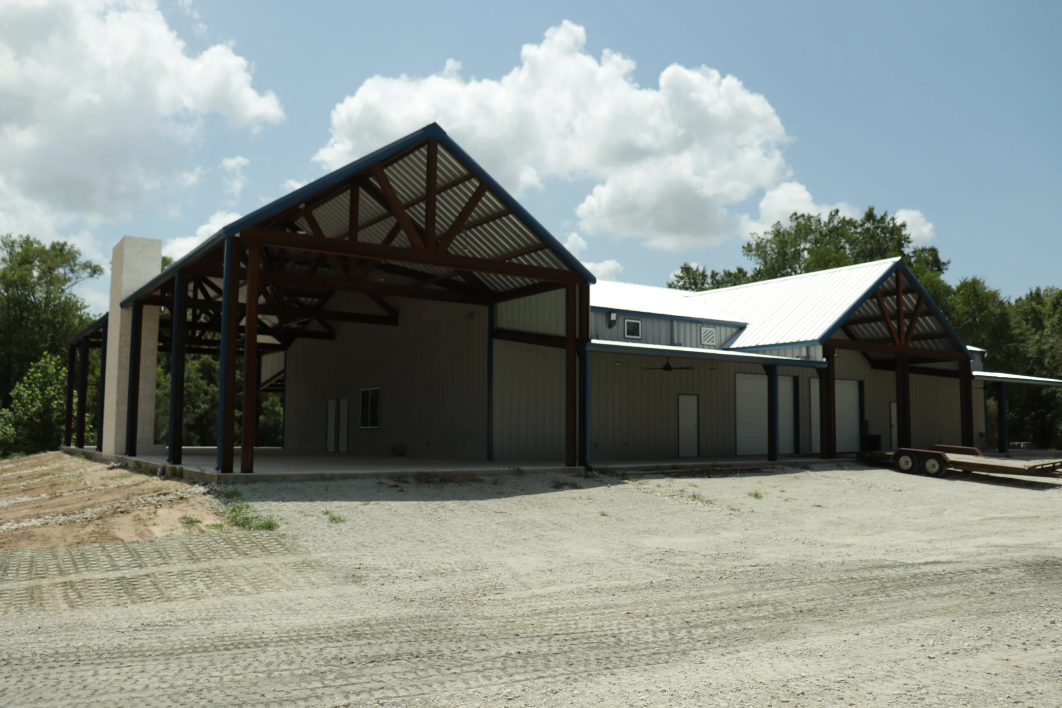
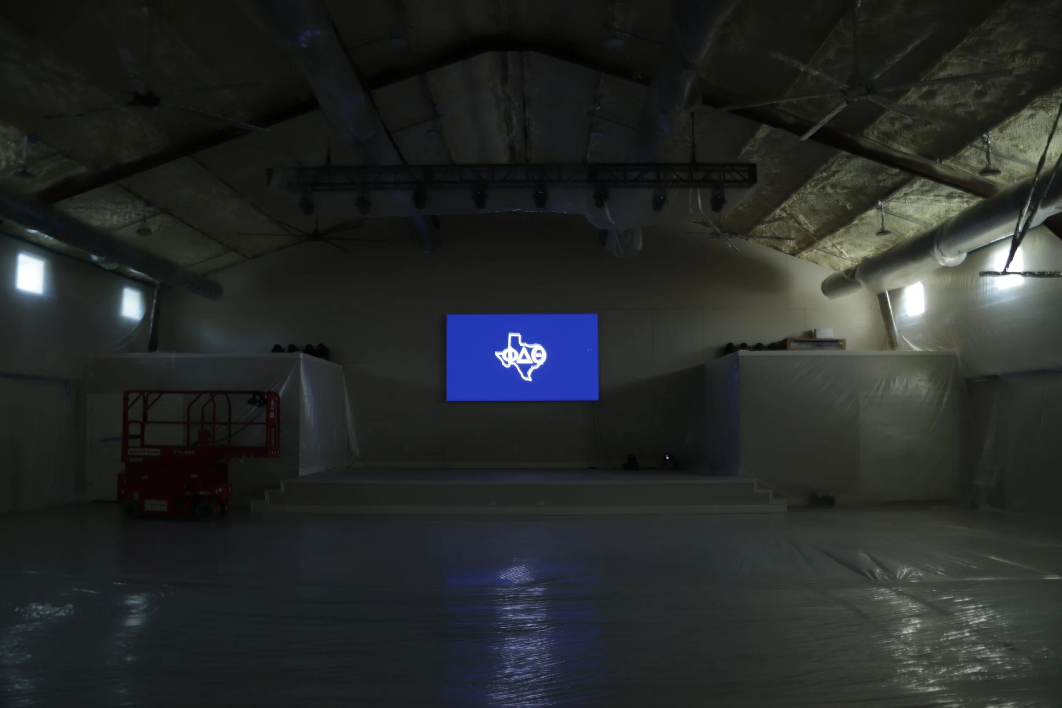
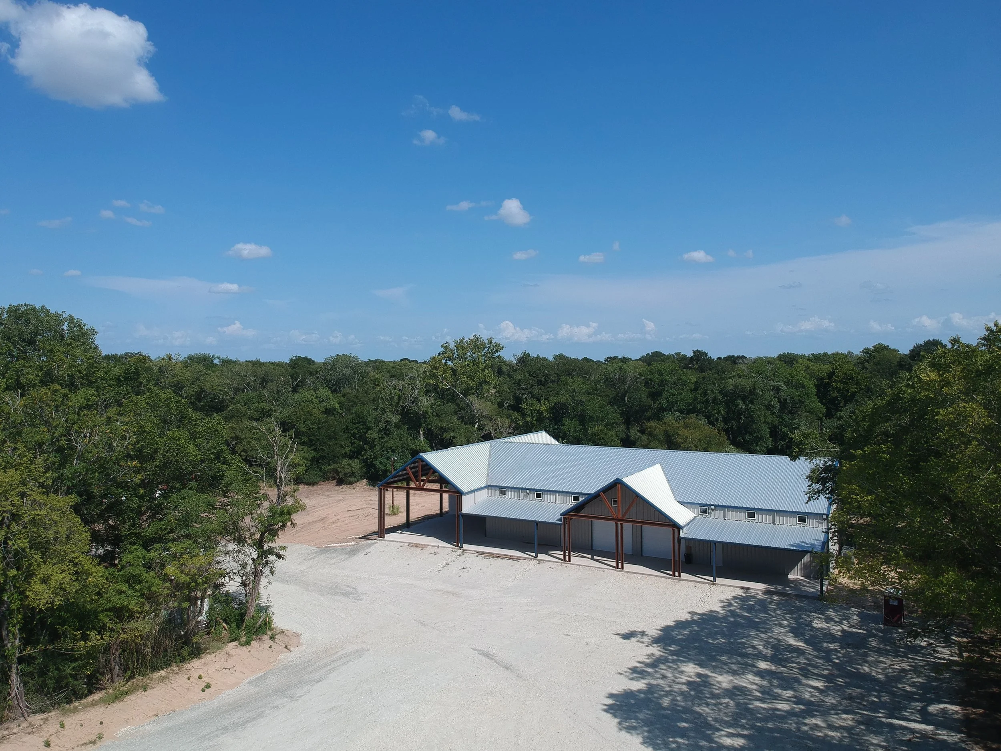
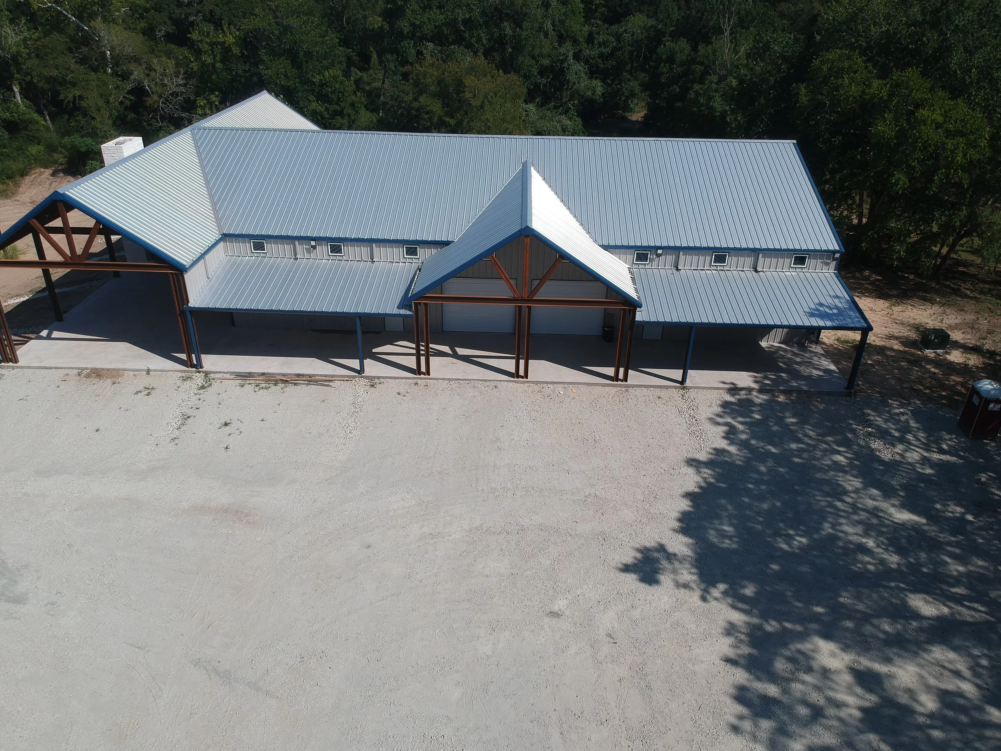
Located minutes from Texas A&M’s campus, the Texas NU barn is a premier industrial-modern facility encompassing 9,850 total square feet situated on an expansive 10-acre property. This venue is anchored by a 5,200 square foot climate-controlled hall featuring vaulted ceilings with premium spray-foam insulation and high-volume industrial. At the center of the interior is a professional 20-foot wide stage equipped with a state-of-the-art 13x9 LCD screen and an integrated overhead lighting truss, creating a high-tier production environment for chapter and live performances. The facility includes a full commercial kitchen designed for high-capacity serving, a 36-inch high serving bar, and large multi-stall Men’s and Women’s restrooms.
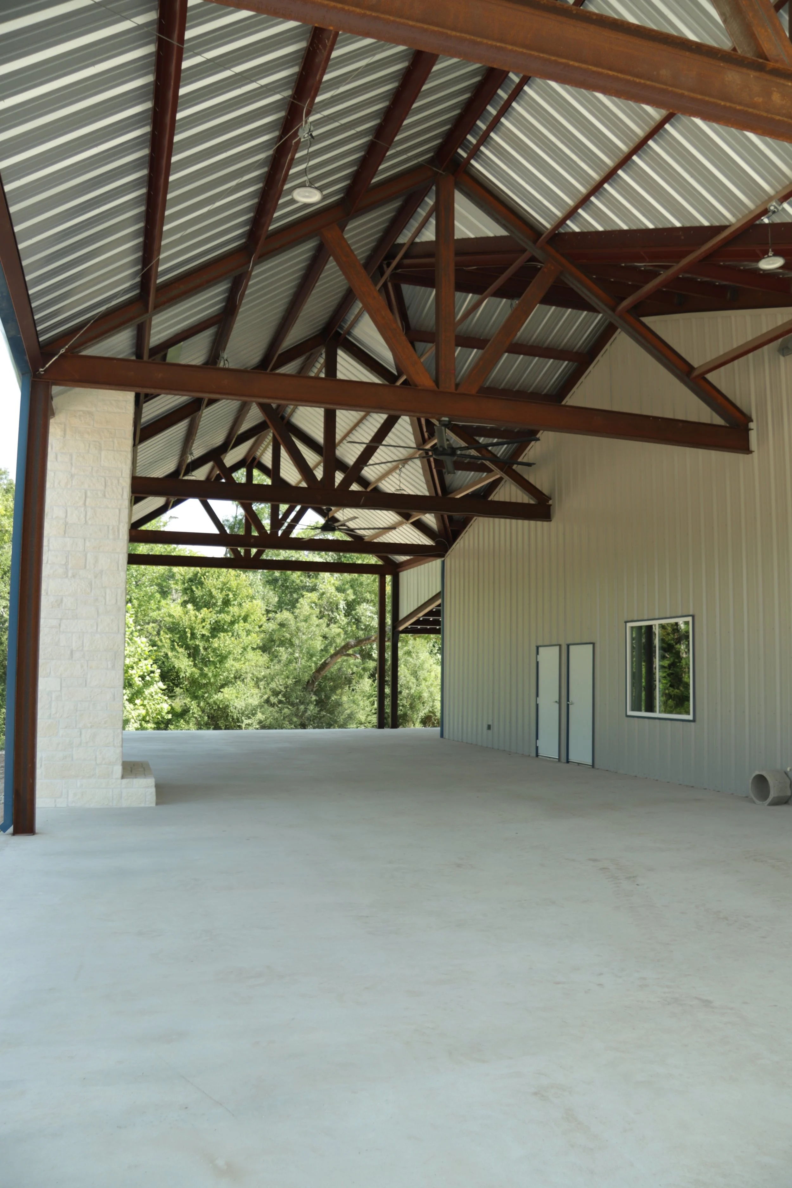
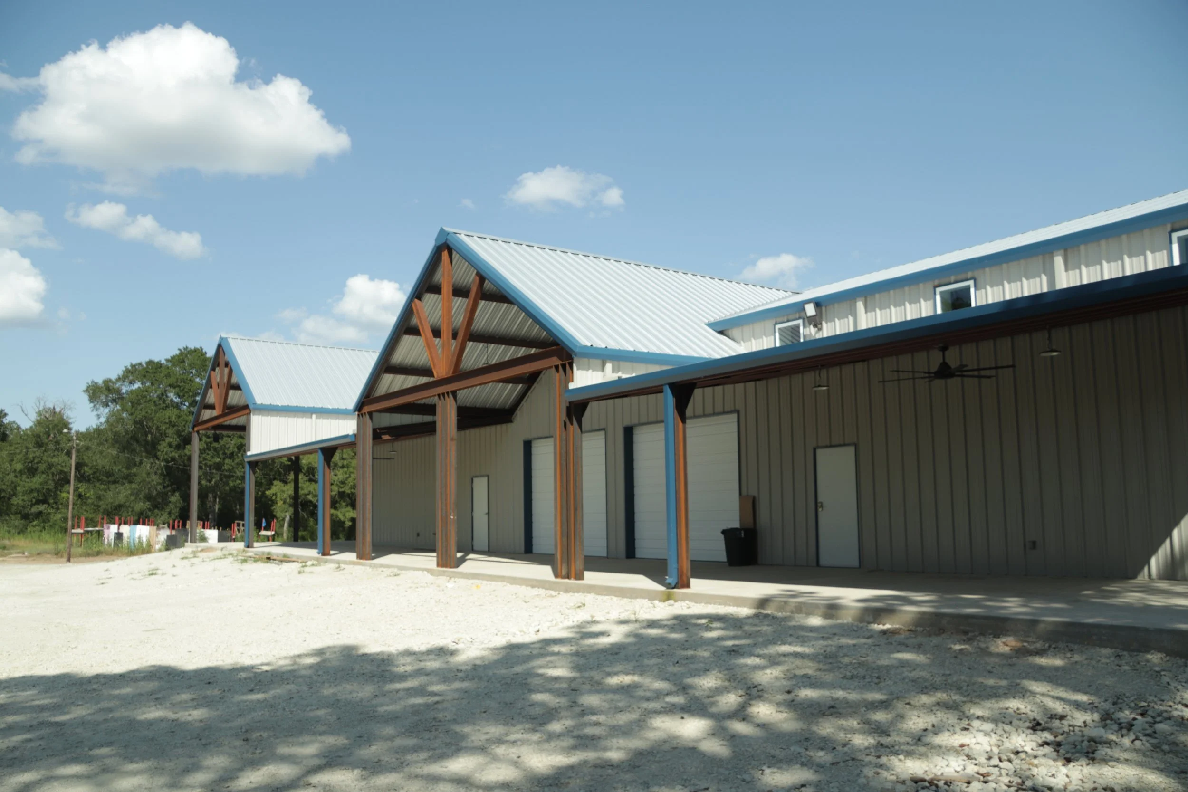
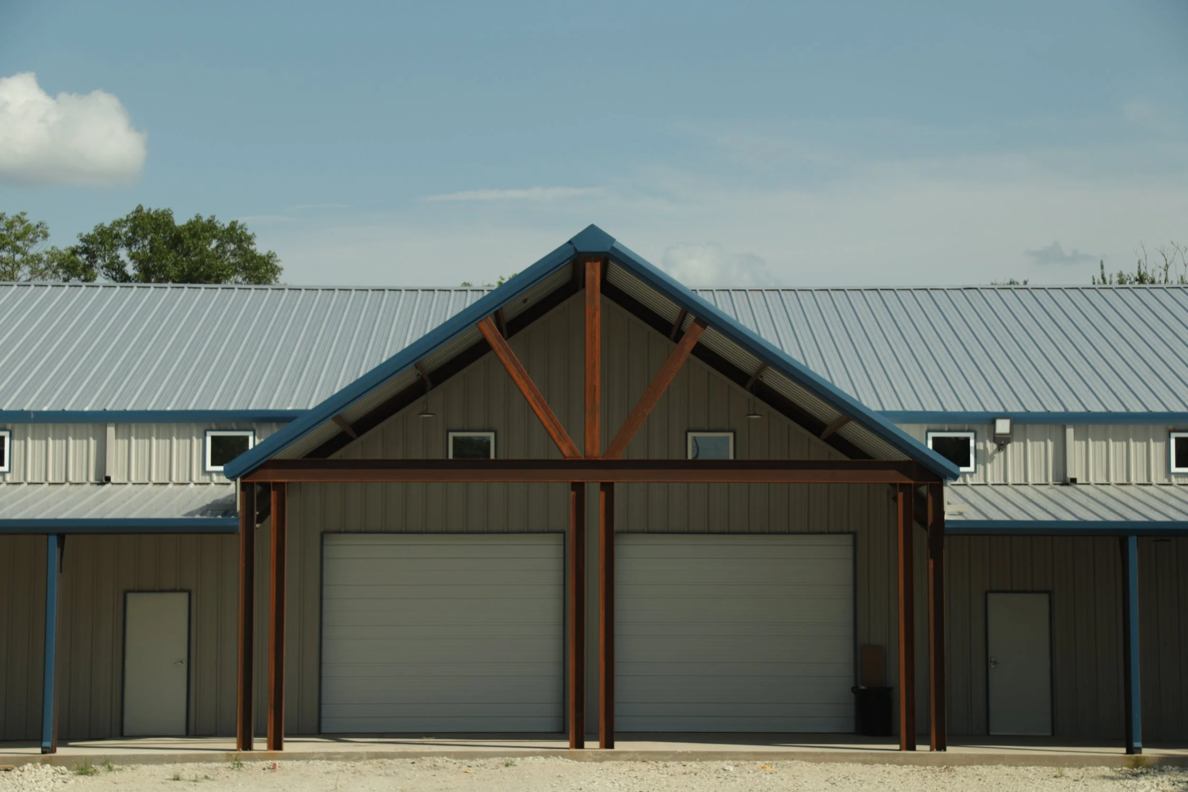
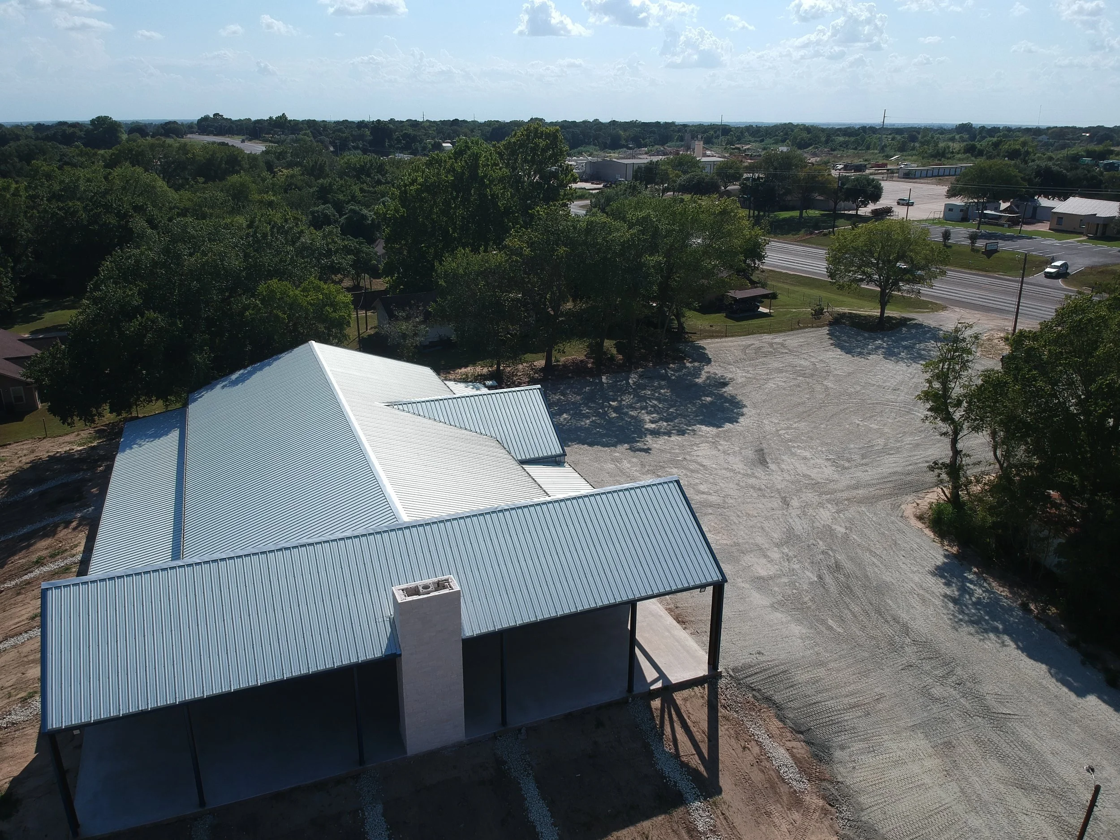
The design emphasizes a seamless indoor-outdoor experience, utilizing three 12-foot insulated overhead doors that open onto a massive wrap-around porch providing over 4,600 square feet of additional covered space. A standout feature of the exterior is the "Outdoor Living Room," which is centered around a white-stone fireplace. The property is further supported by a large gravel lot that provides ample parking and maneuvering space for large guest counts and production crews.
The BARN
PHASE 2
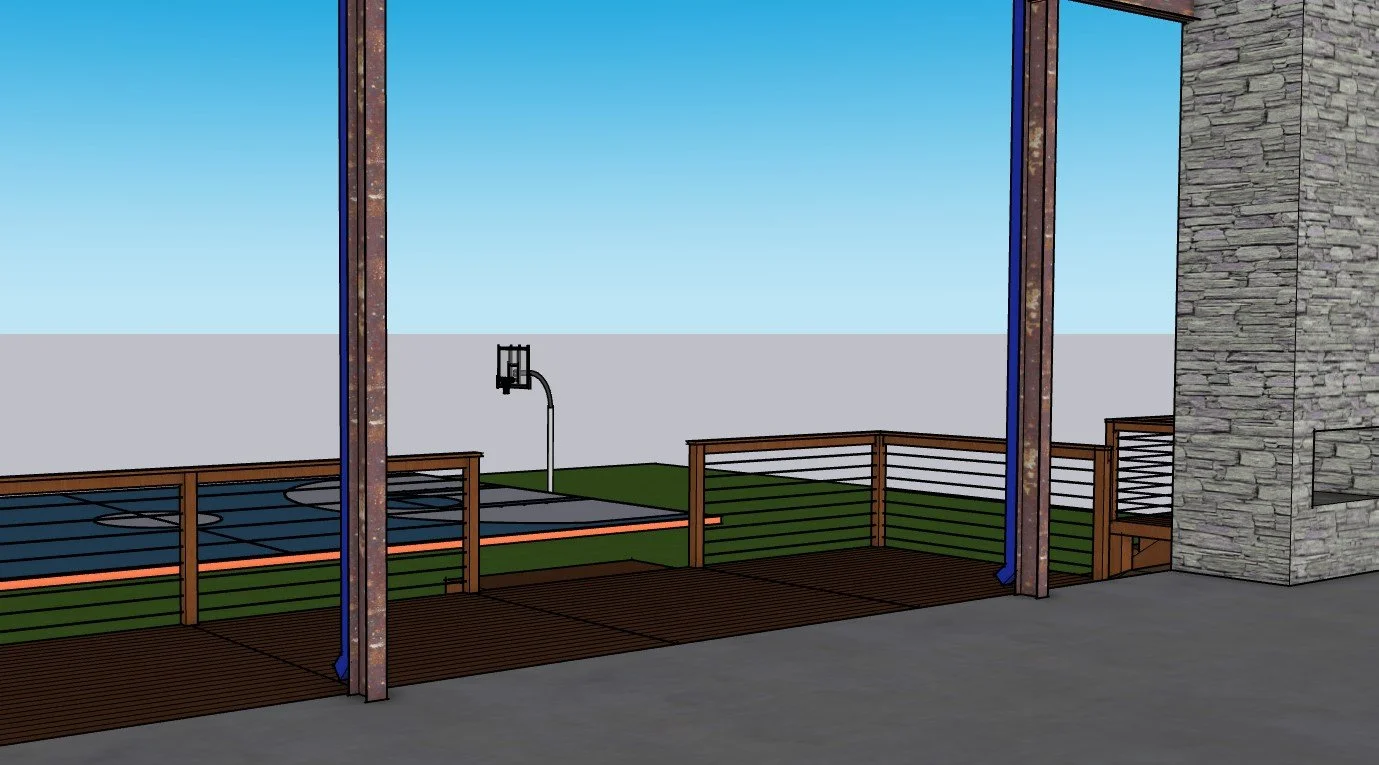
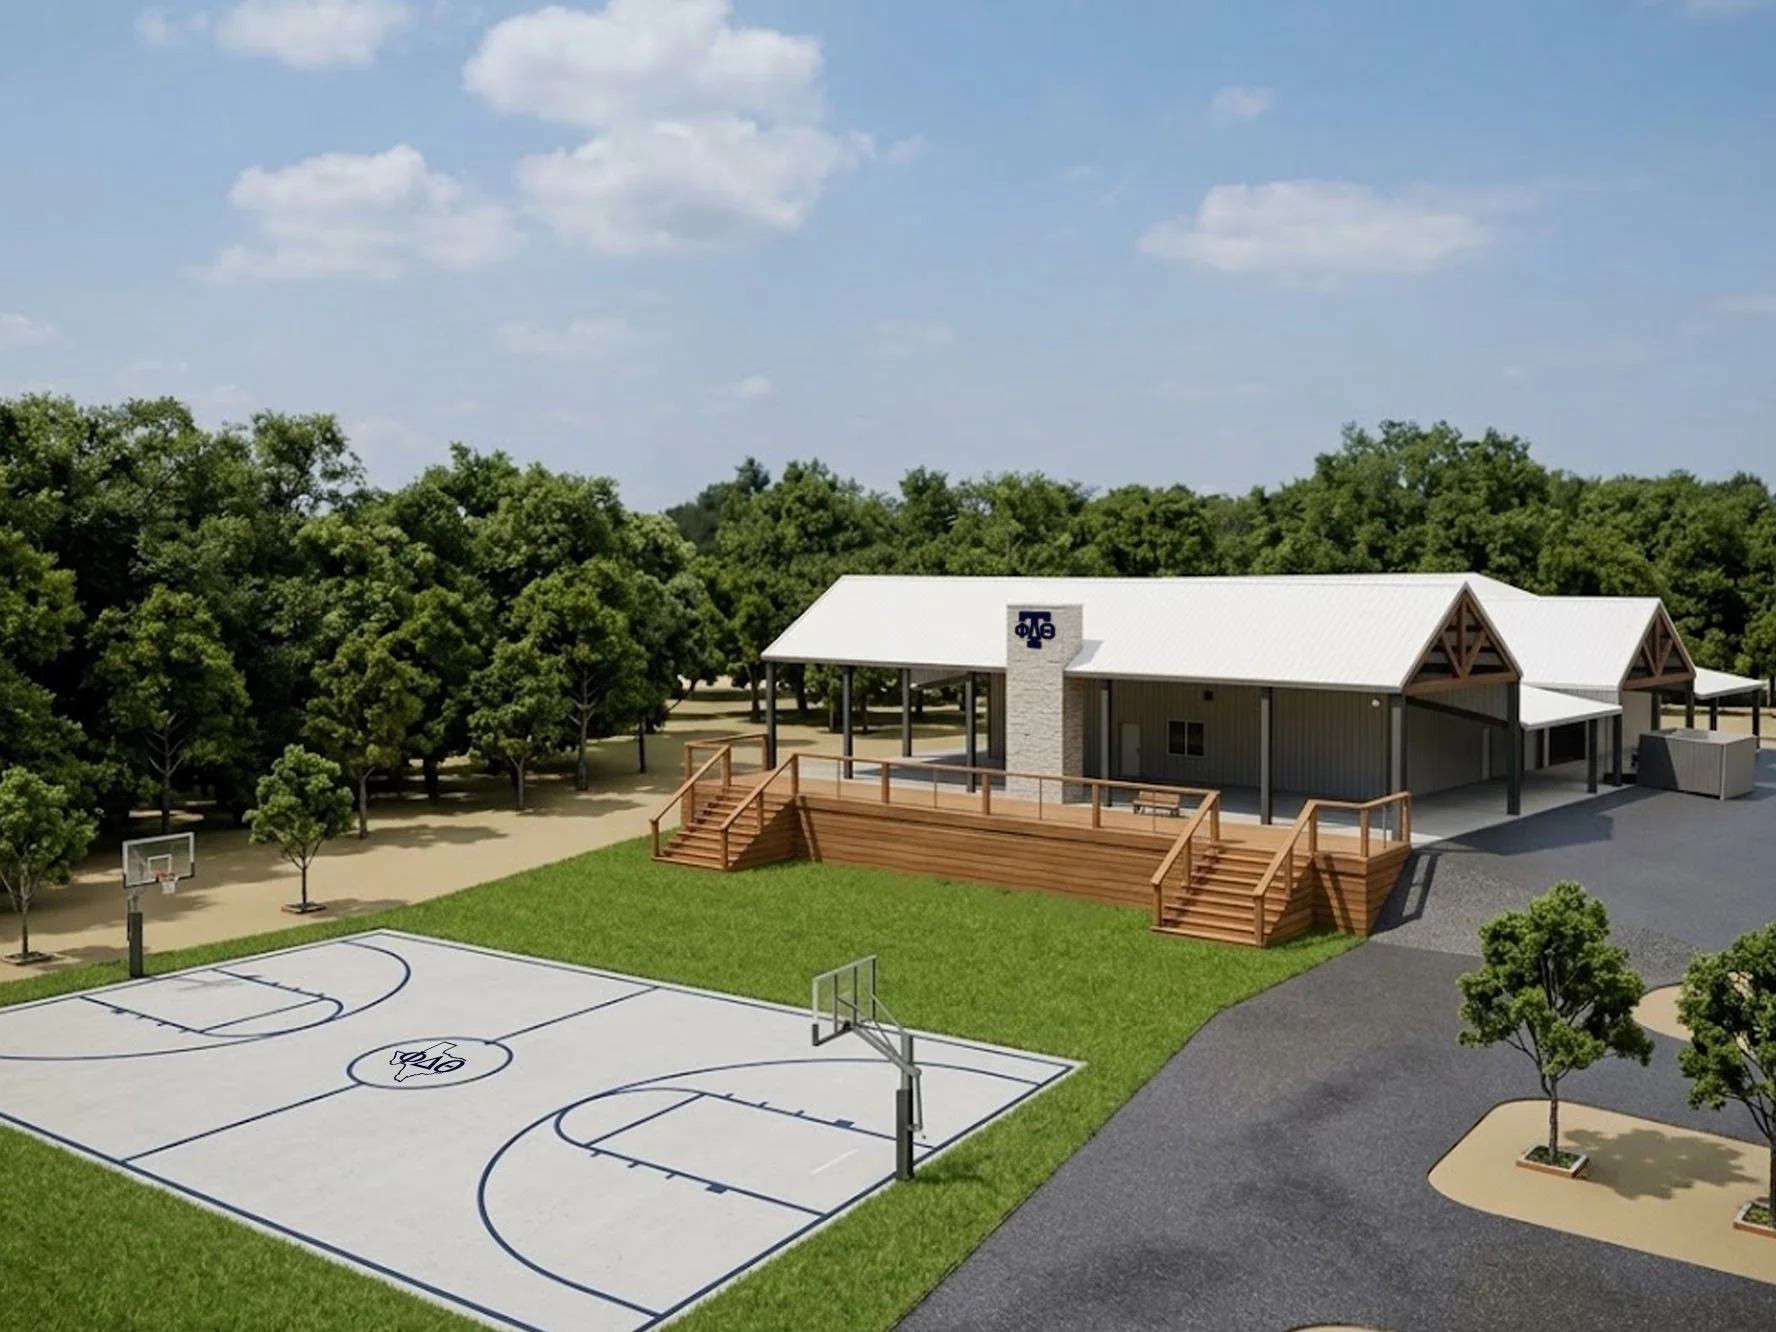
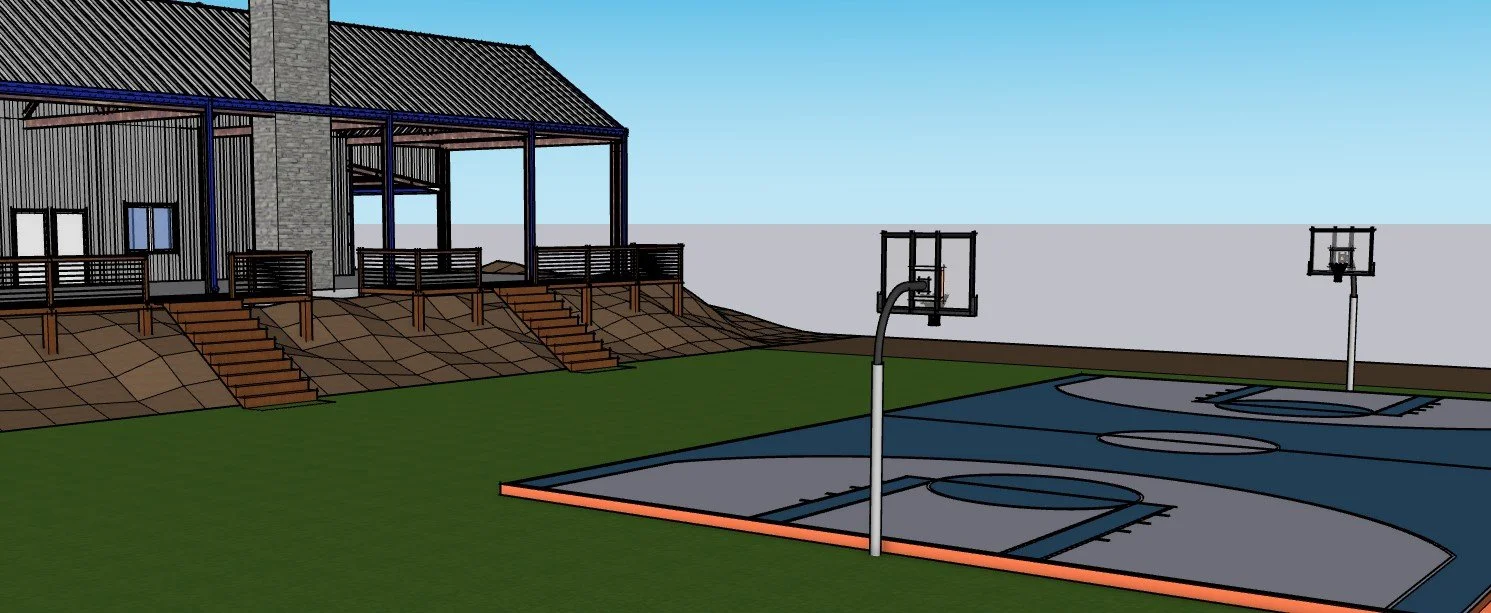
A planned second phase of construction, showcased in the site's professional renderings, further elevates the property’s recreational appeal. This expansion features a massive wooden deck extending directly from the "Outdoor Living Room," creating an elevated platform for viewing and socializing. Two symmetrical staircases lead down from this deck into a landscaped 90x60-foot turf section, providing a green space for outdoor games, or additional event space. Completing this outdoor section is a professional-grade, full-court basketball court, seamlessly integrated into the landscape.